
Highwood 13 Sunset Avenue , Woodford Green , ig8 0sz
£1,200,000
Full Description
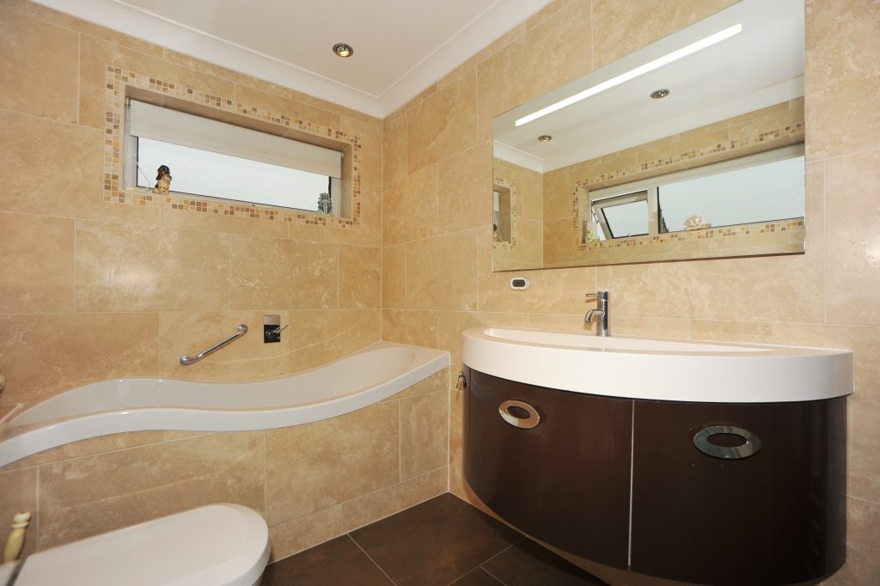
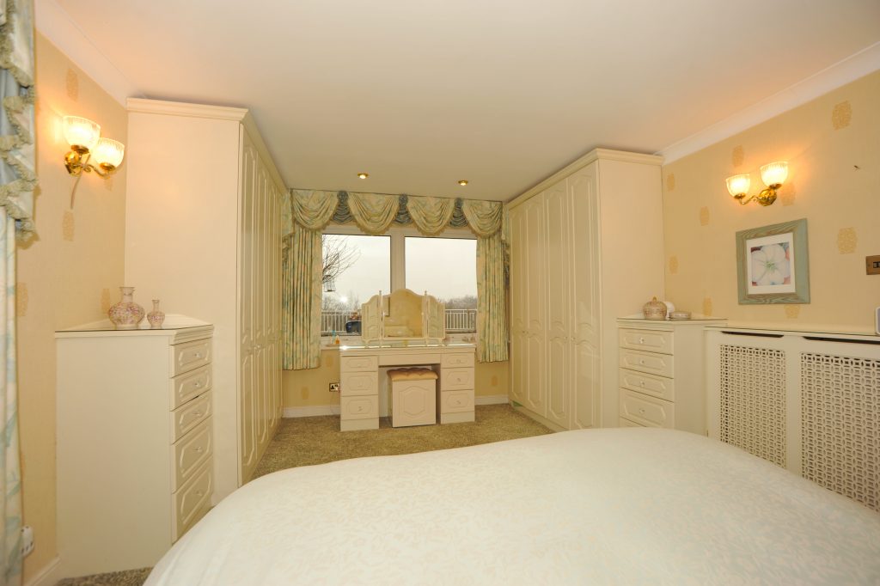
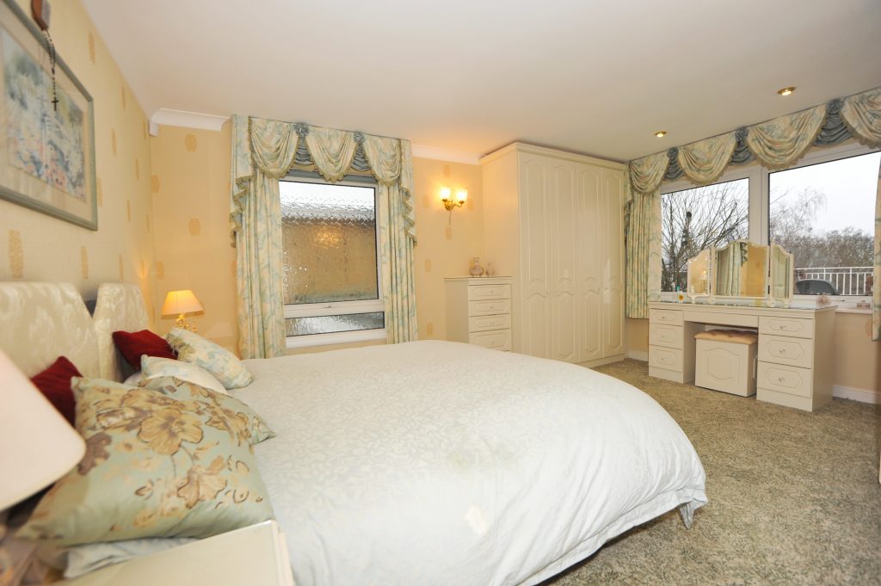
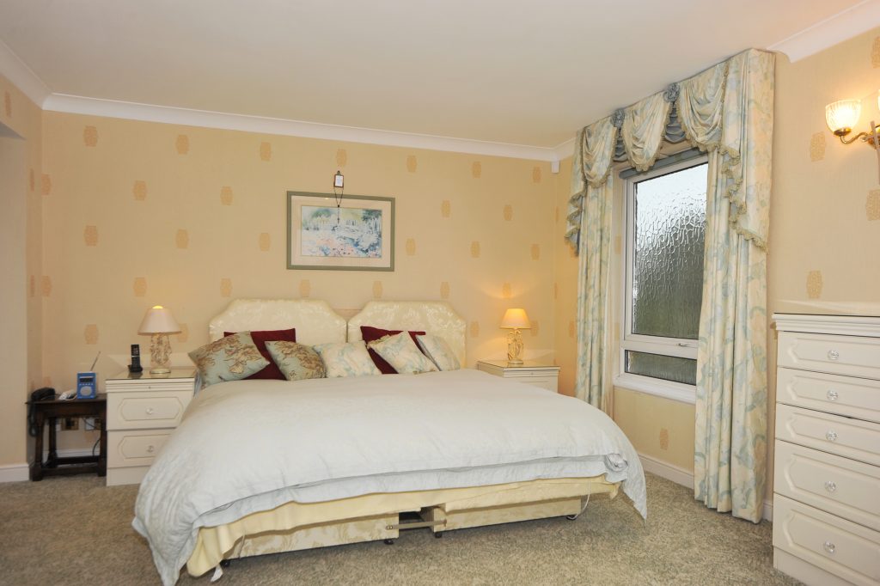
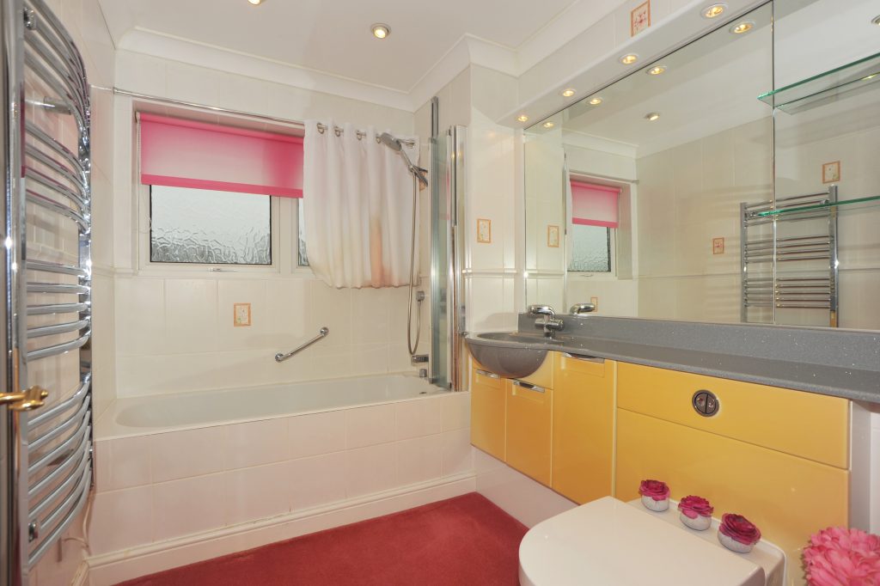
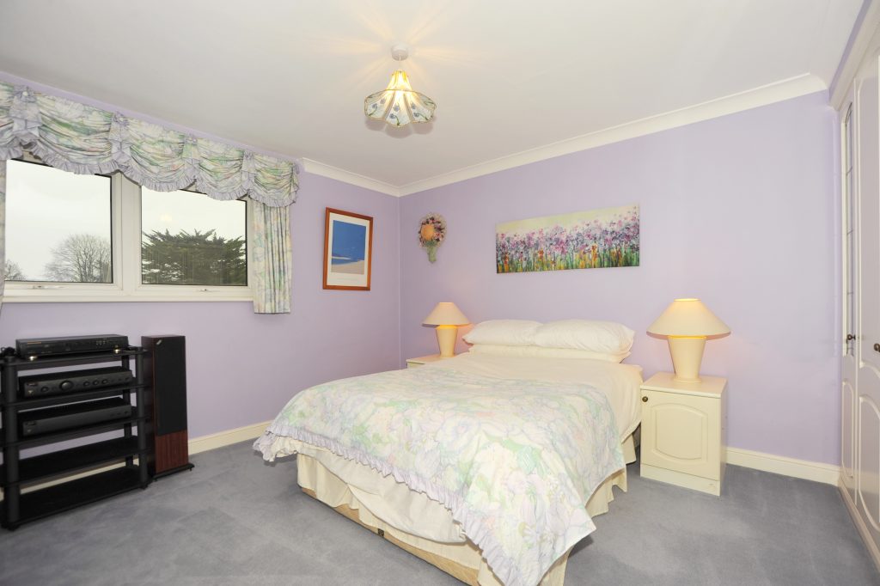
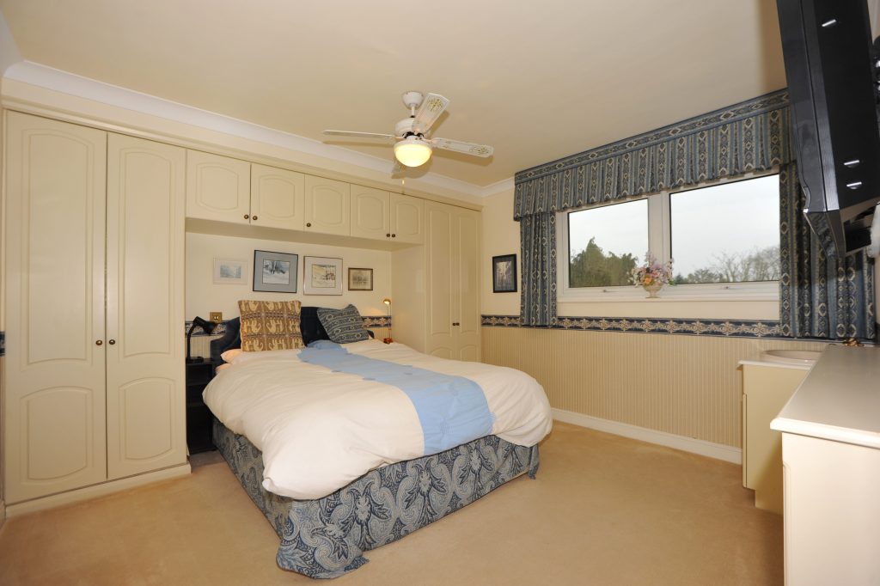
Master Bedroom with en-suite /dressing area 15.9''x 12.6
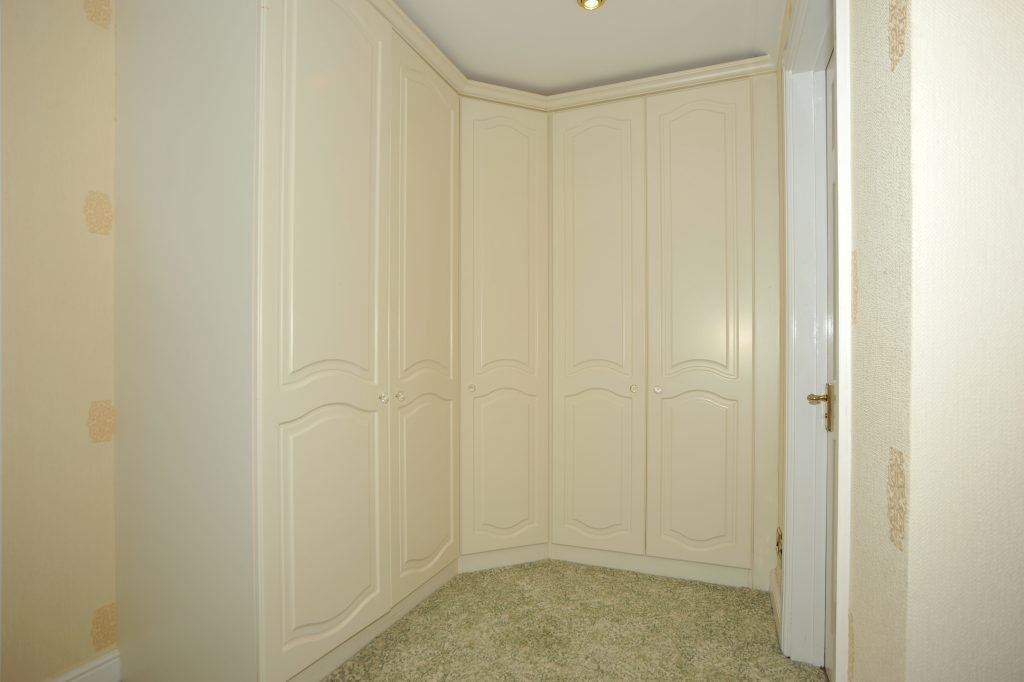
Dressing area 9.8'' x 6.4'' to fitted wardrobes
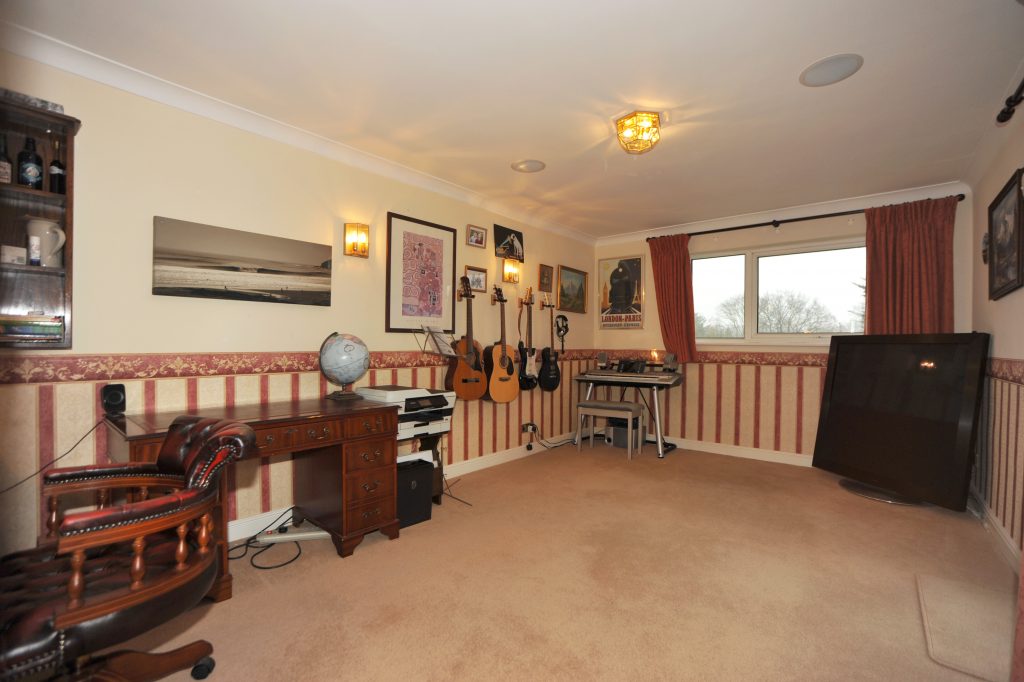
Bedroom Two 11.6''x 10.11''
Bedroom Three 17.8''x 10.9''
Door leading to balcony 18''x 13''
Bedroom Four 11.7''x 11.6''
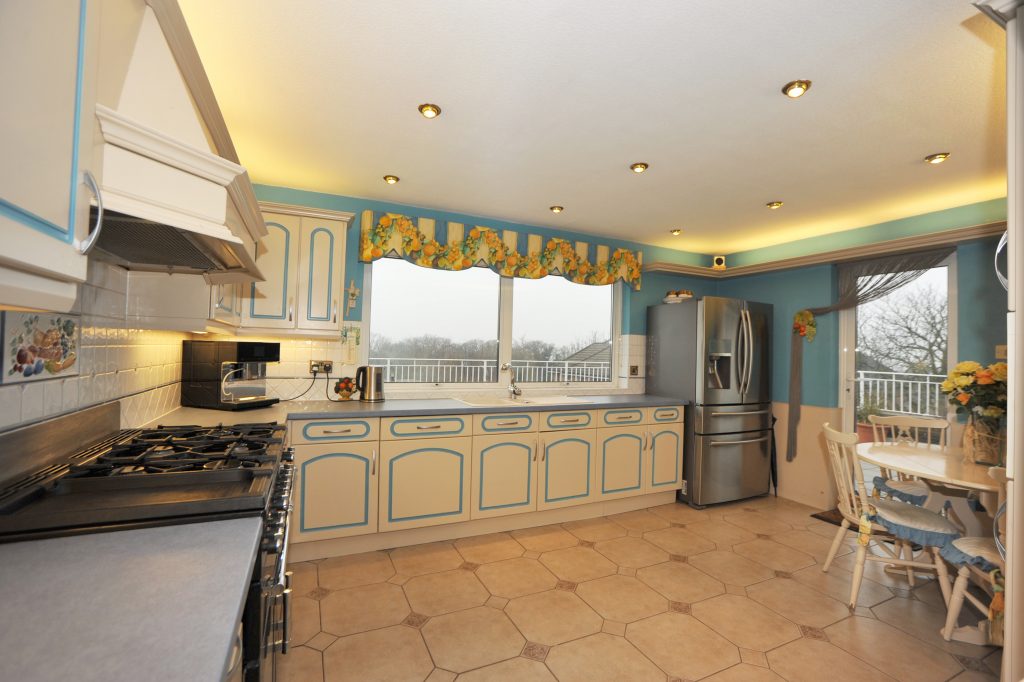
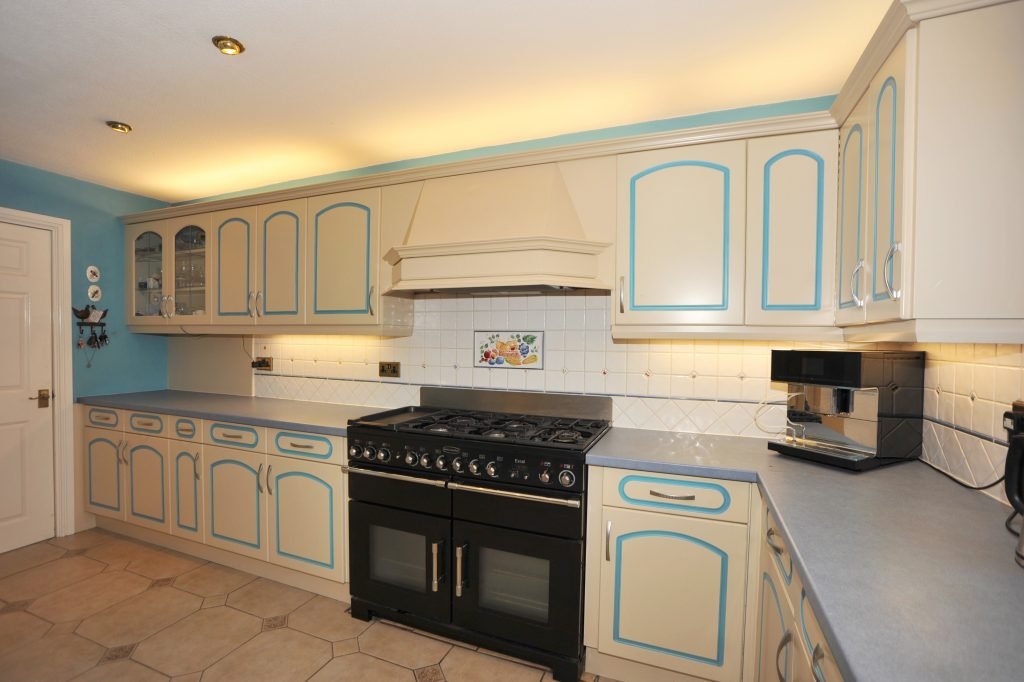
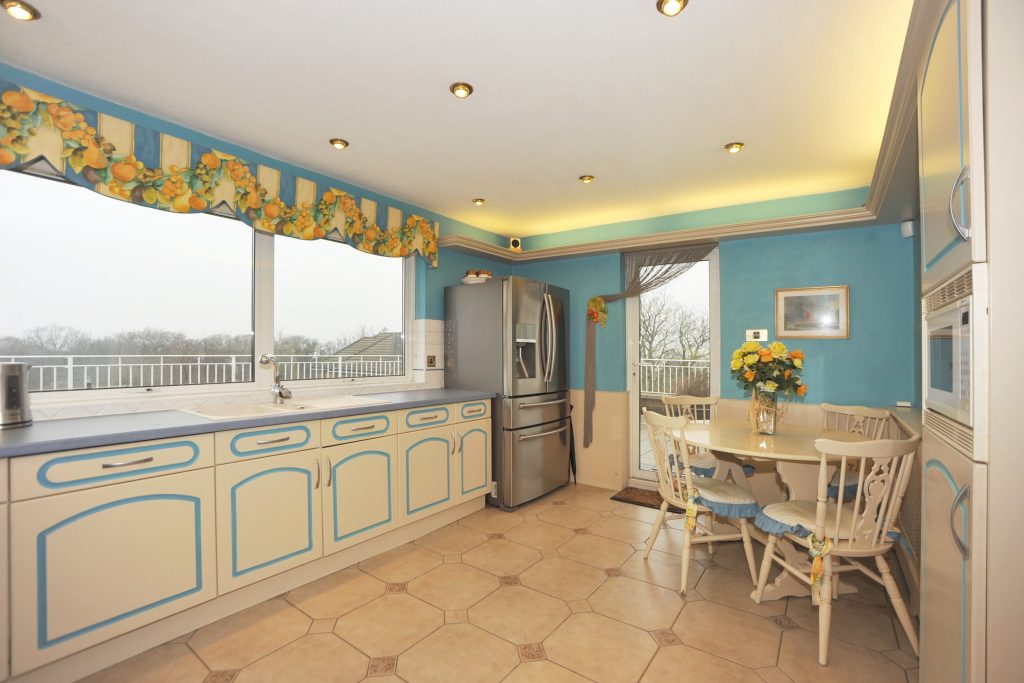
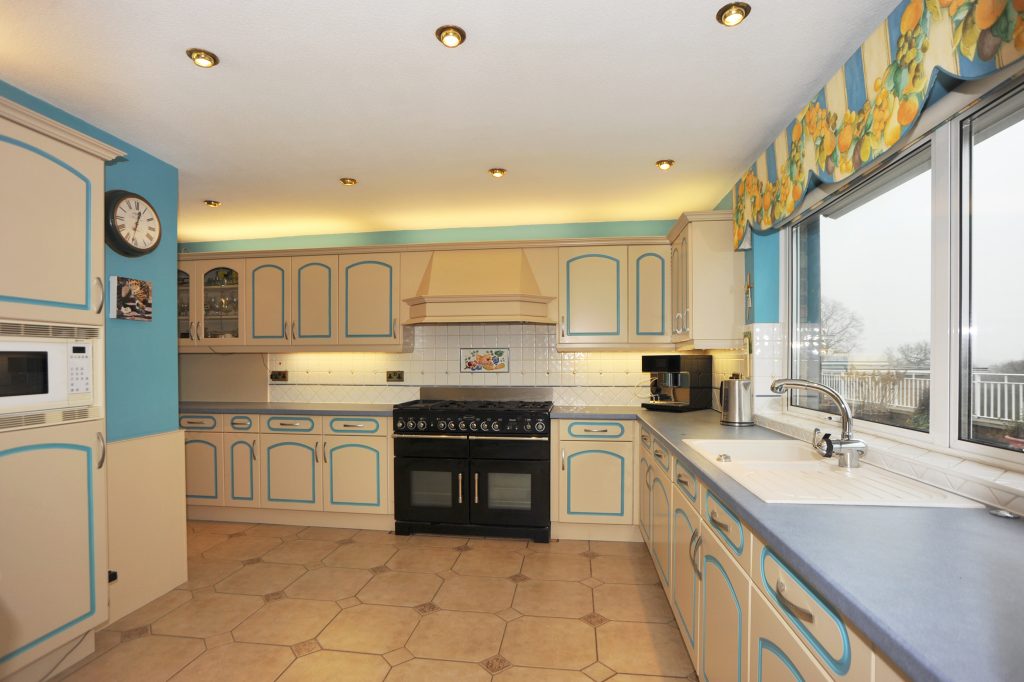
Kitchen Breakfast Room 14.4'''x 14.11''
utility room
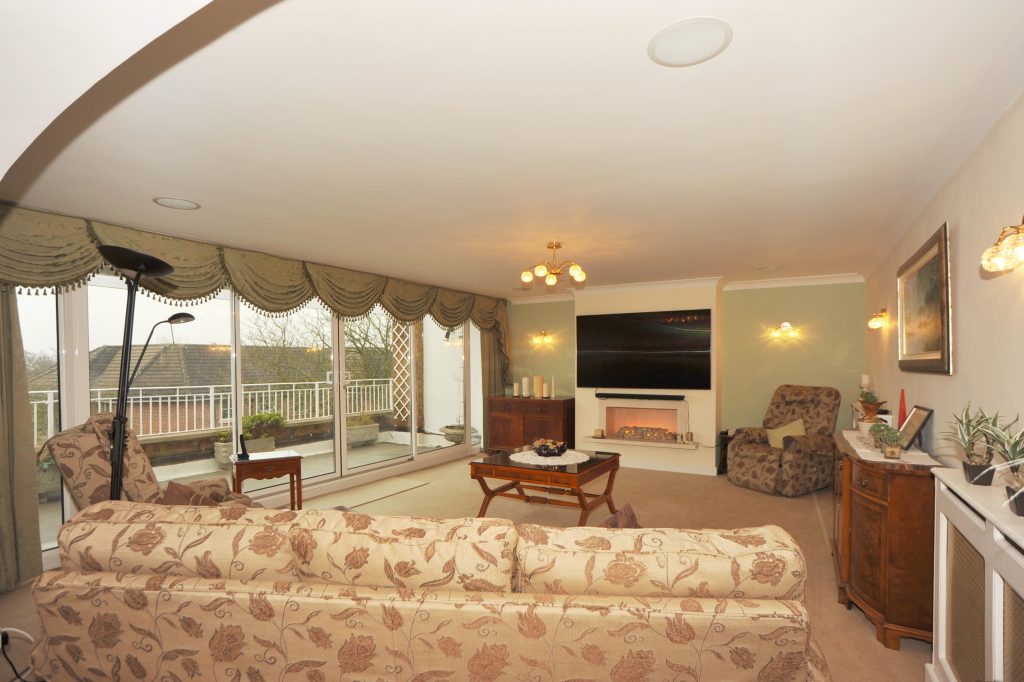
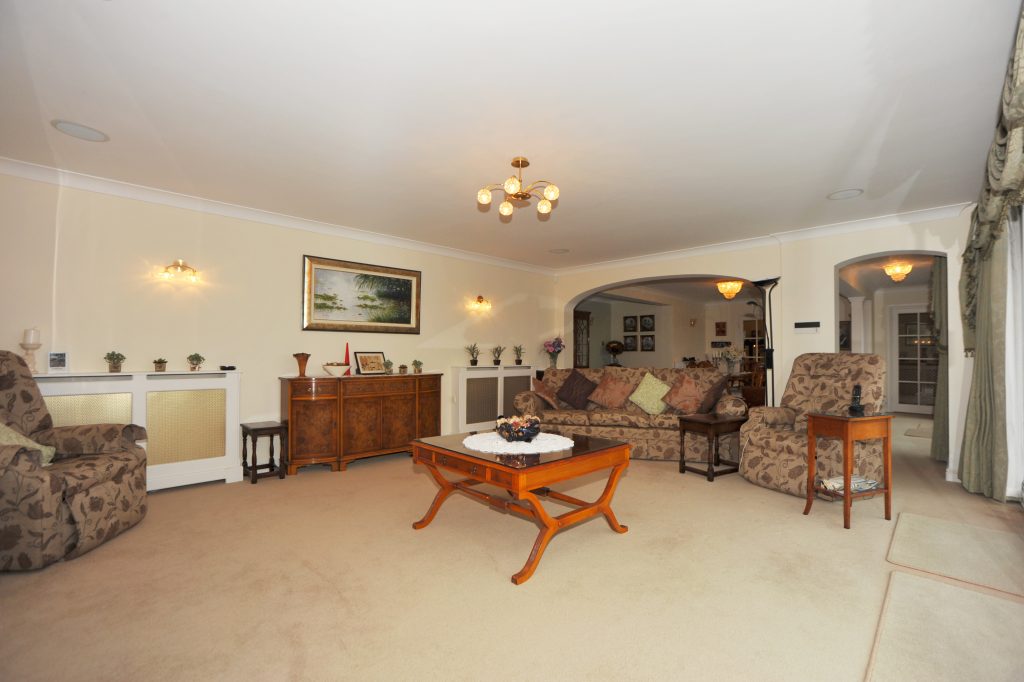
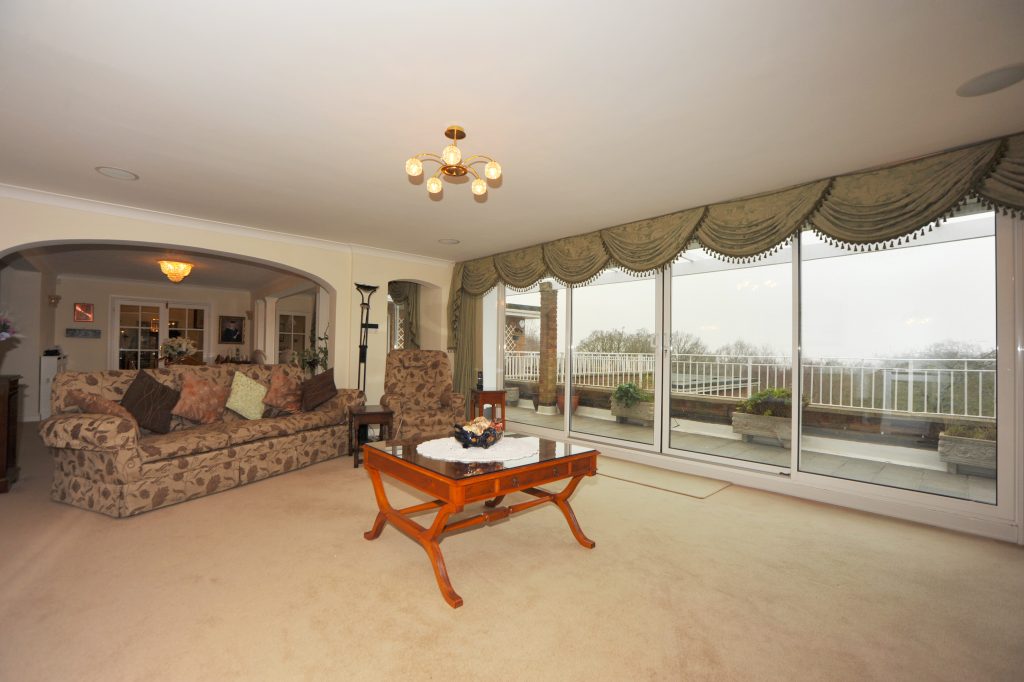
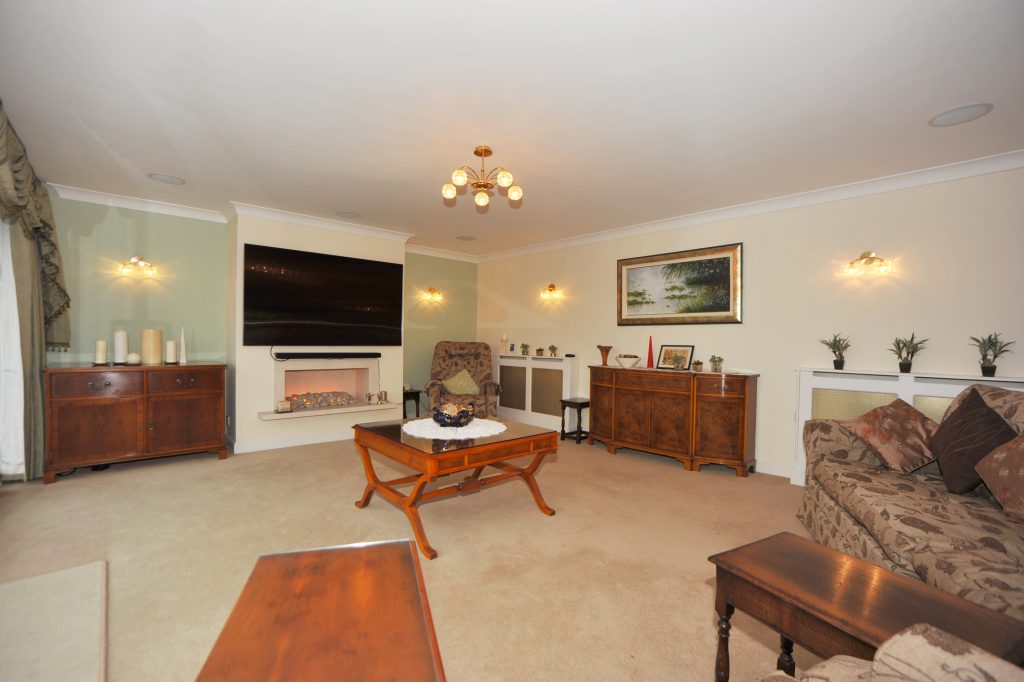
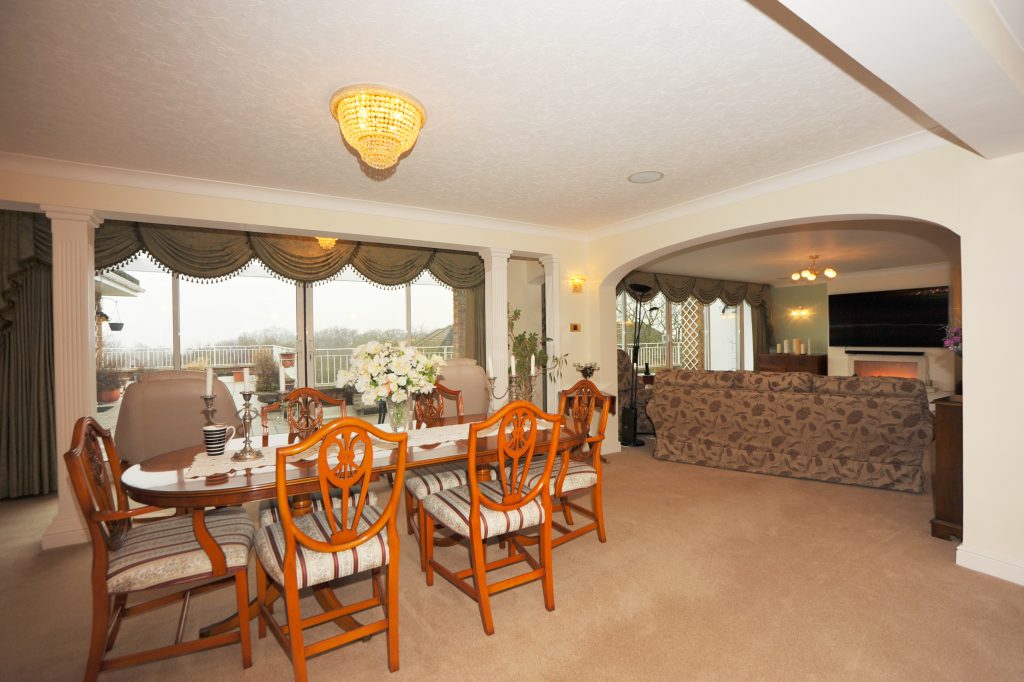
Lounge 20.6''x 15.6''
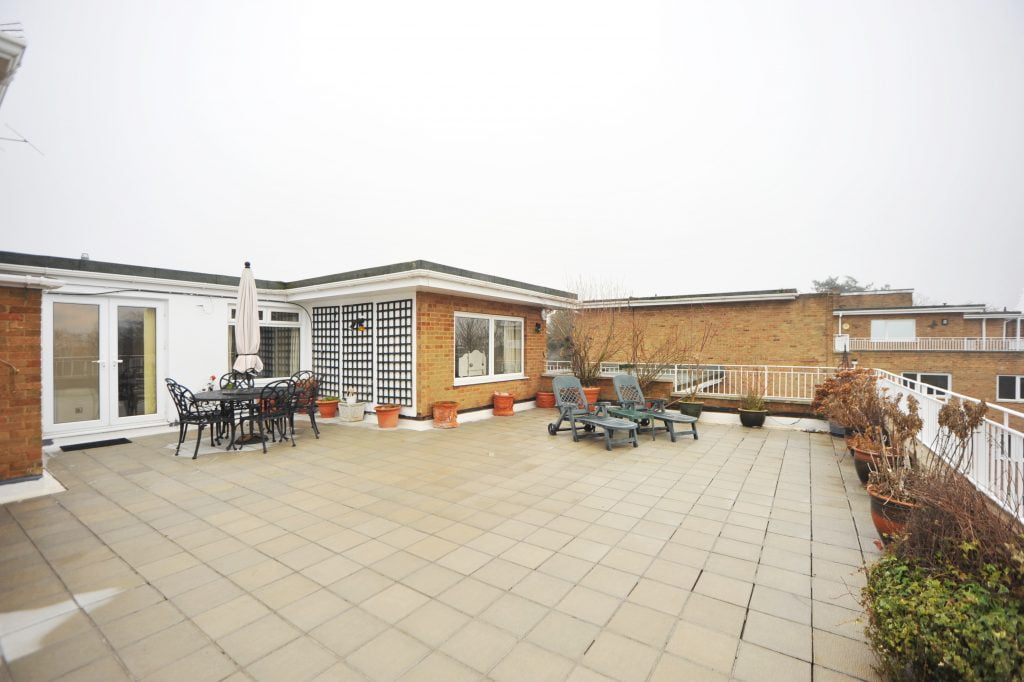
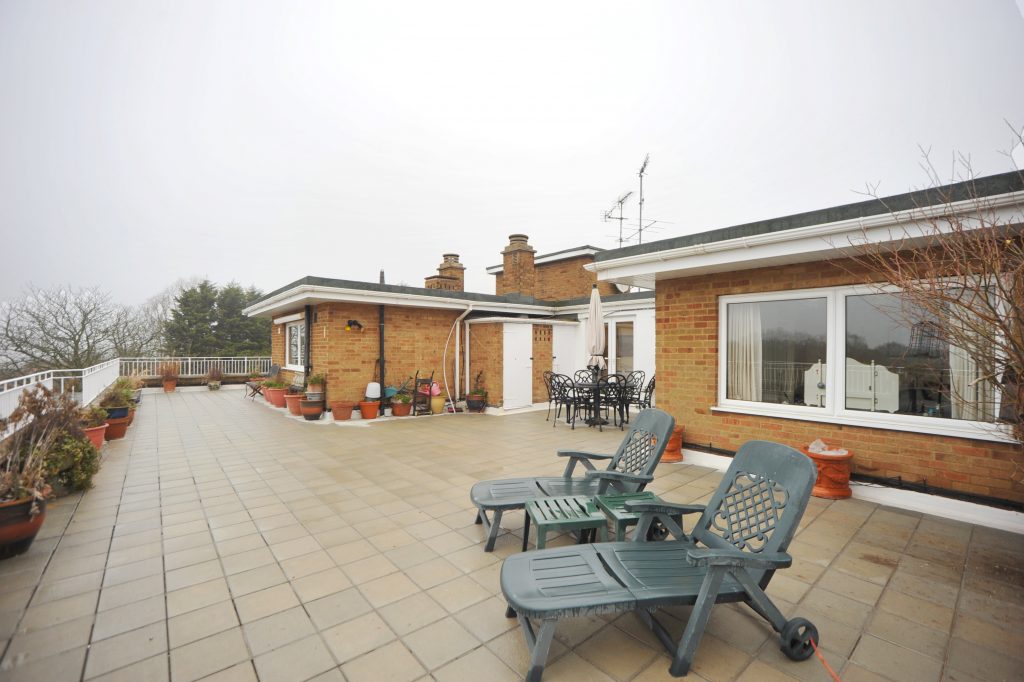
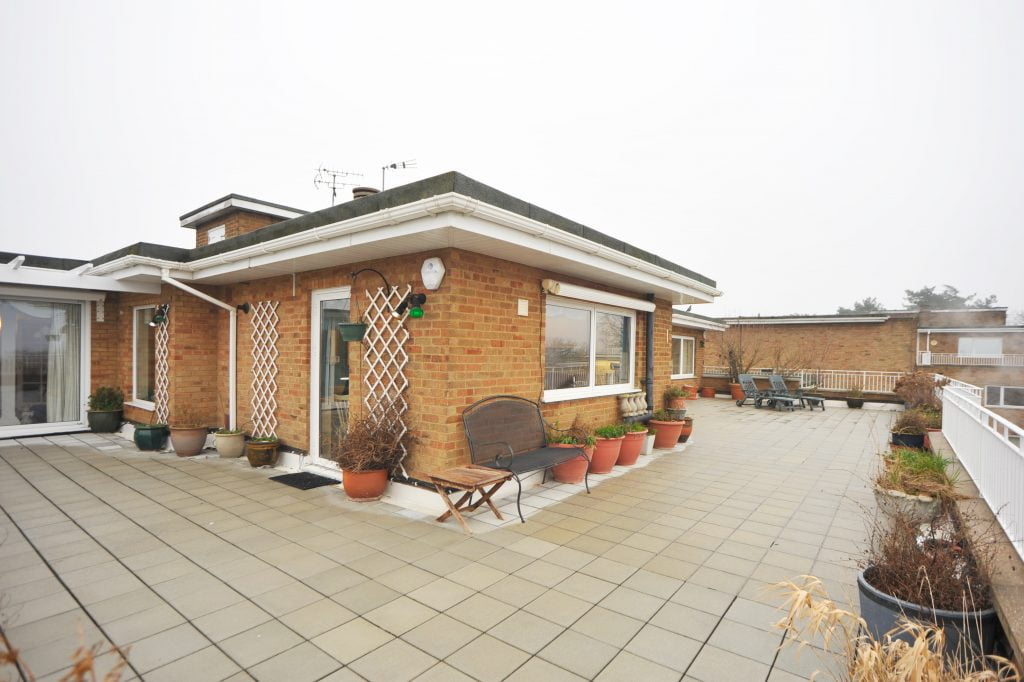
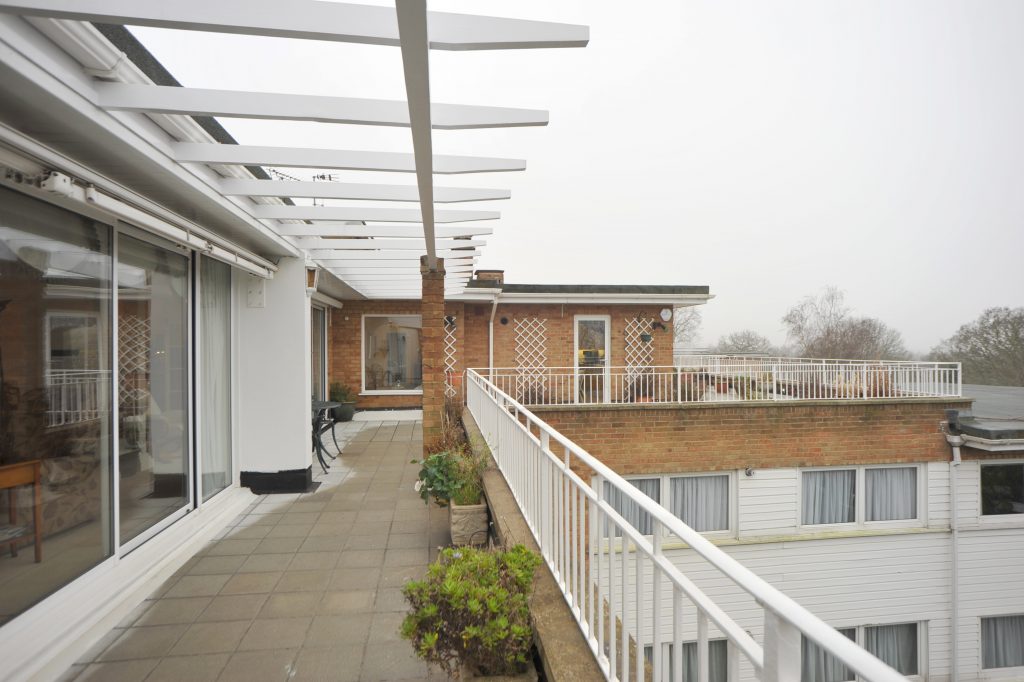
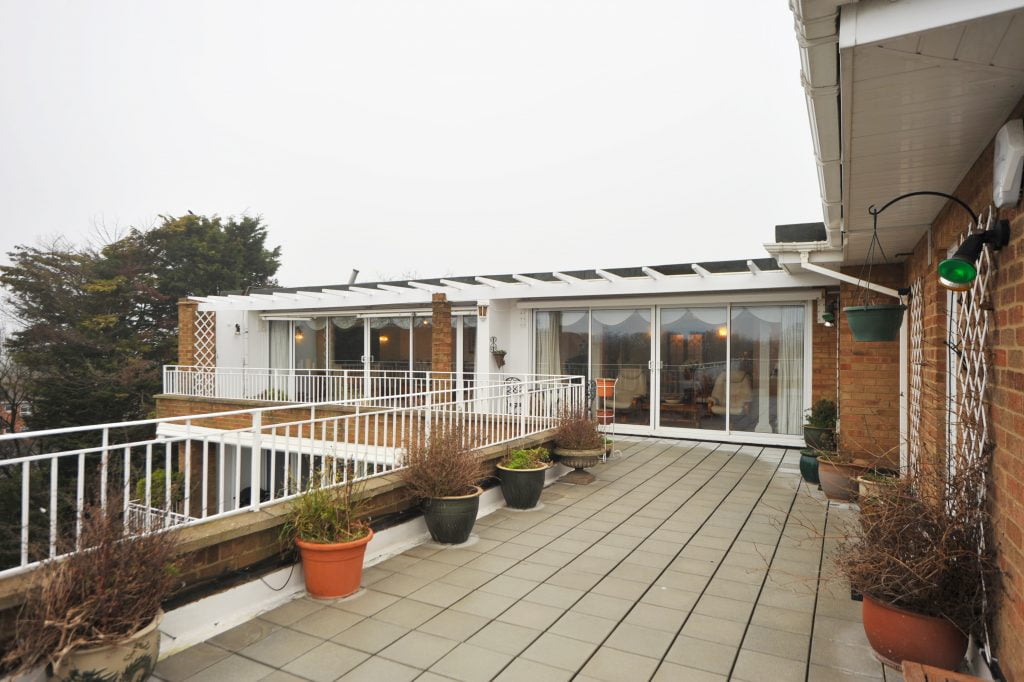
Doors from living room lead to very large roof terrace
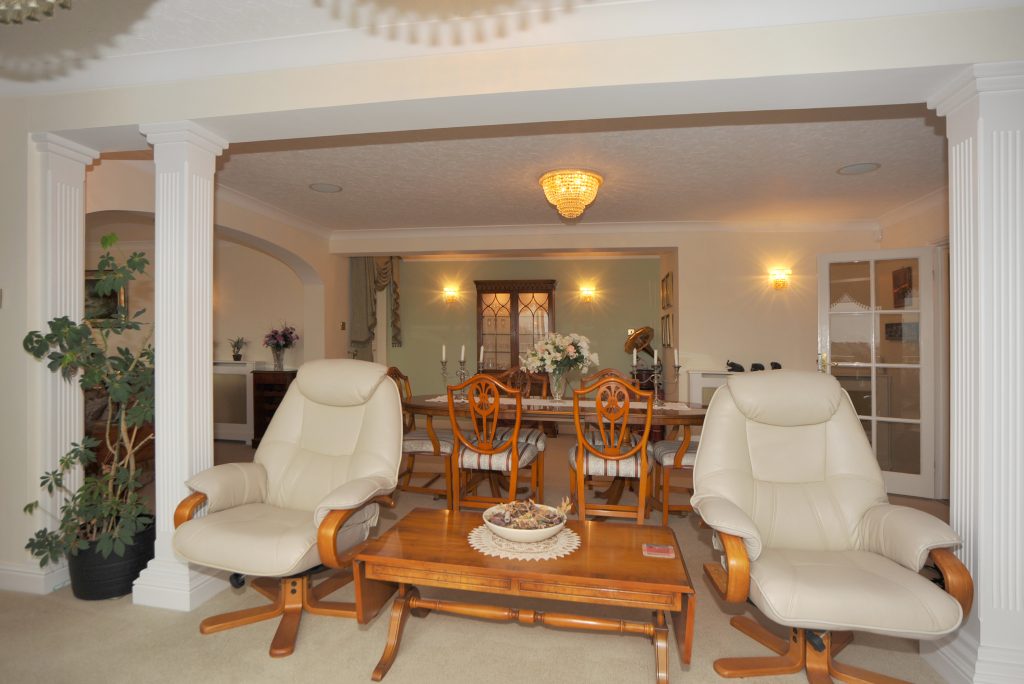
Dining area 20.2''x 17.6
leading from lounge , on large open area
Features
- Master Bedroom 15.9 ''x 12.6'' with En-suite /Dressing area 9.8''x 6.4'' to fitted wardrobes Dressing area
- Bedroom Two 11.6''x 10.11''
- Bedroom Three 17.8''x 10.9'' ( Door leading to Balcony)
- Bedroom Four 11.7'' 11.6''
- Kitchen Breakfast Room 14.4''x 14.11 ''
- Utility Room
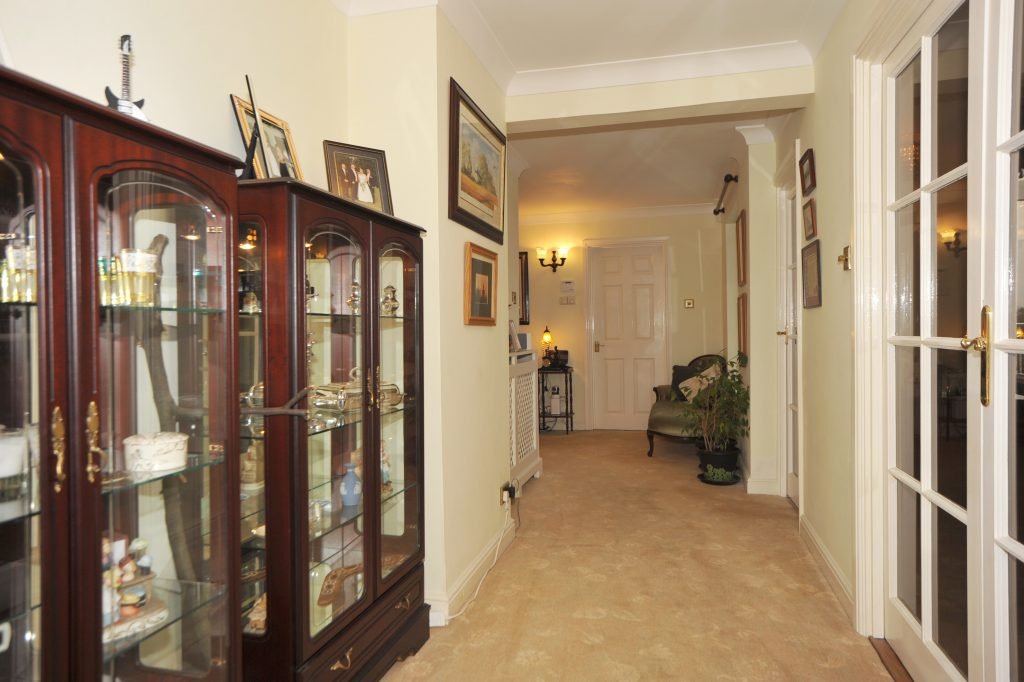
- Lounge 20.6'' x 15.6'' /plus Dining Room 20.2''x 17.6'' (a very large living space )
- Doors from Balcony lead to a main balcony 61''x 30''
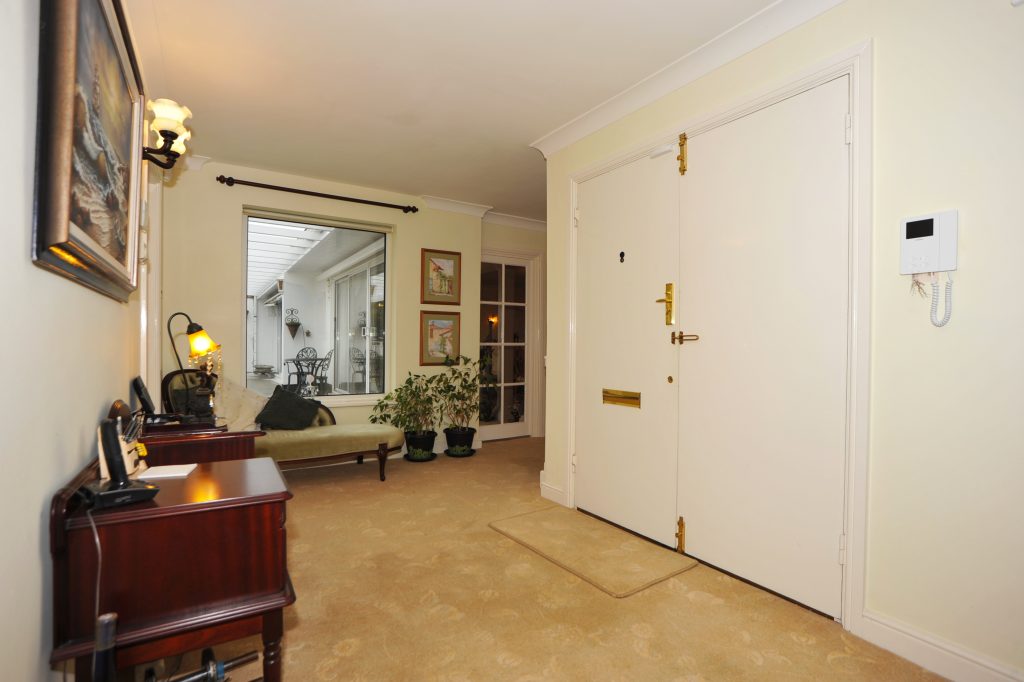
- Secure gated entry , with 24 hours caretaker service available
- Large living accommodation , worthy of an internal viewing
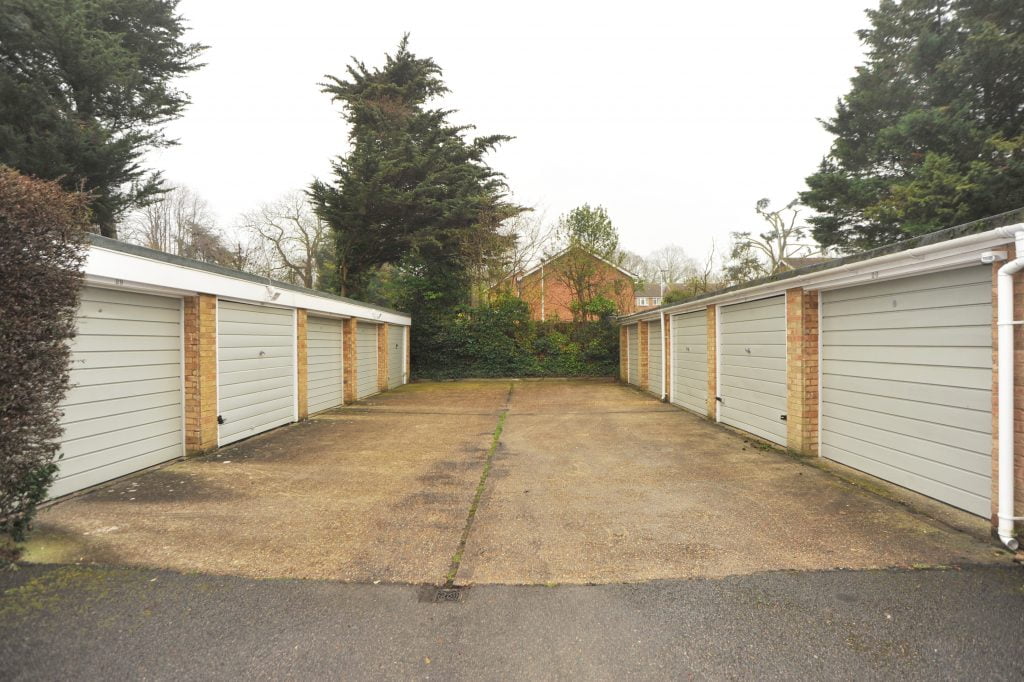
- 2 garages in block
- Current lease is 951 years unexpired / garages on shorter lease
- Internal area 2,154 square feet
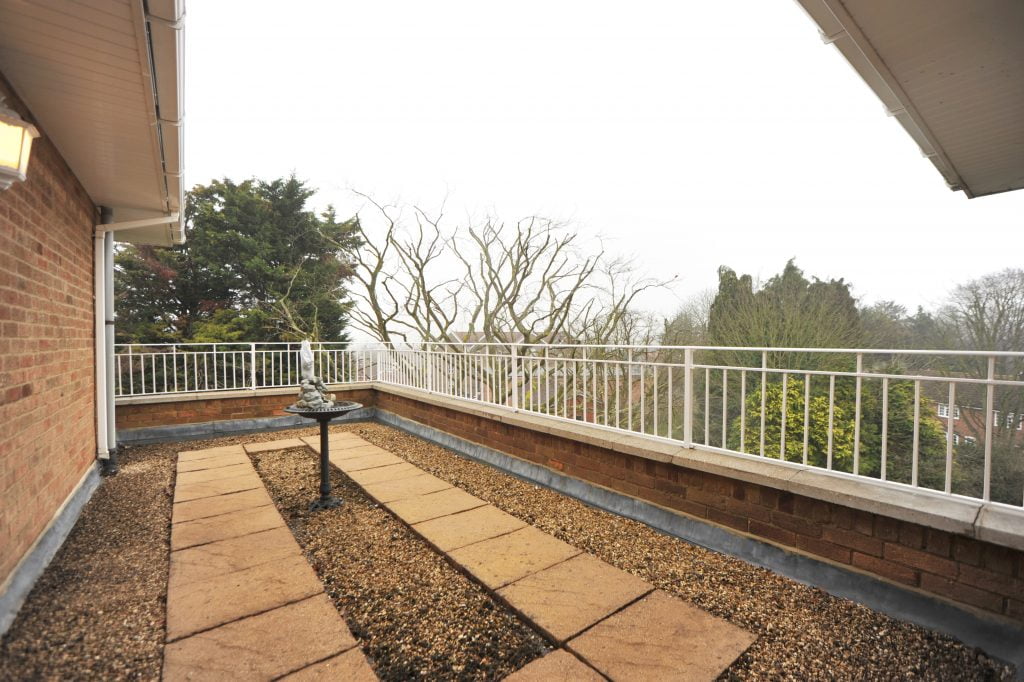
- Delightful views from all aspects from the very large roof terrace , and 2 further balconies
- Storage facilities on ground floor
- 24 hour care taker service
- originally on market march 2020
Contact Us
Stephen James5A High Street, Hornchurch
RM11 1TP
T: 01708444095
E: admin@whatnornet.co.uk